FAQS
Setting the Standard for Your Peace of Mind
At Setter Construction, we know that building or remodeling a home is one of the biggest investments you’ll ever make. We believe that a smooth project starts with clear expectations and ends with a lasting relationship.
-
Not at all. In fact, reaching out before you buy land or finalize blueprints is the best way to avoid costly mistakes.
We consult on site selection, land topography, utility feasibility, and realistic budgeting before you commit to a lot or spend thousands on non-buildable drawings. Whether you have detailed blueprints or a sketch on a napkin, we help turn early concepts into practical, buildable plans.
-
You don’t need a single line drawn to start a conversation with us.
While we do not retain an in-house architect, we operate in a close-knit partnership with trusted local draftsman and designers. This collaborative design-build approach protects your budget: we provide real-time builder pricing feedback while the draftsman drafts technical drawings, ensuring your home is both beautiful and cost-effective to construct.
-
At its core, a true custom builder designs and constructs a single, unique home tailored specifically to your lot, your budget, and the exact way your family lives.
Many buyers assume all residential builders operate the same way, but the residential construction industry is divided into three distinct business models. Understanding these differences ensures you choose the right partner for your project:
1. True Custom Building (The Setter Construction Approach)
Complete Design Freedom: You start with a clean slate. Every room size, hallway width, ceiling height, and architectural detail is chosen by you, guided by our practical construction expertise.
Site-Specific Engineering: A custom home is built for its land. In Southwest Virginia, terrain varies wildly, from rolling pastures in Pulaski County to steep, rocky ridge lines in Floyd or Giles. We engineer foundation footings, walkout basements, and local drainage, to fit your specific terrain.
Unrestricted Material Choices: You are not limited to a binder of standard builder samples.
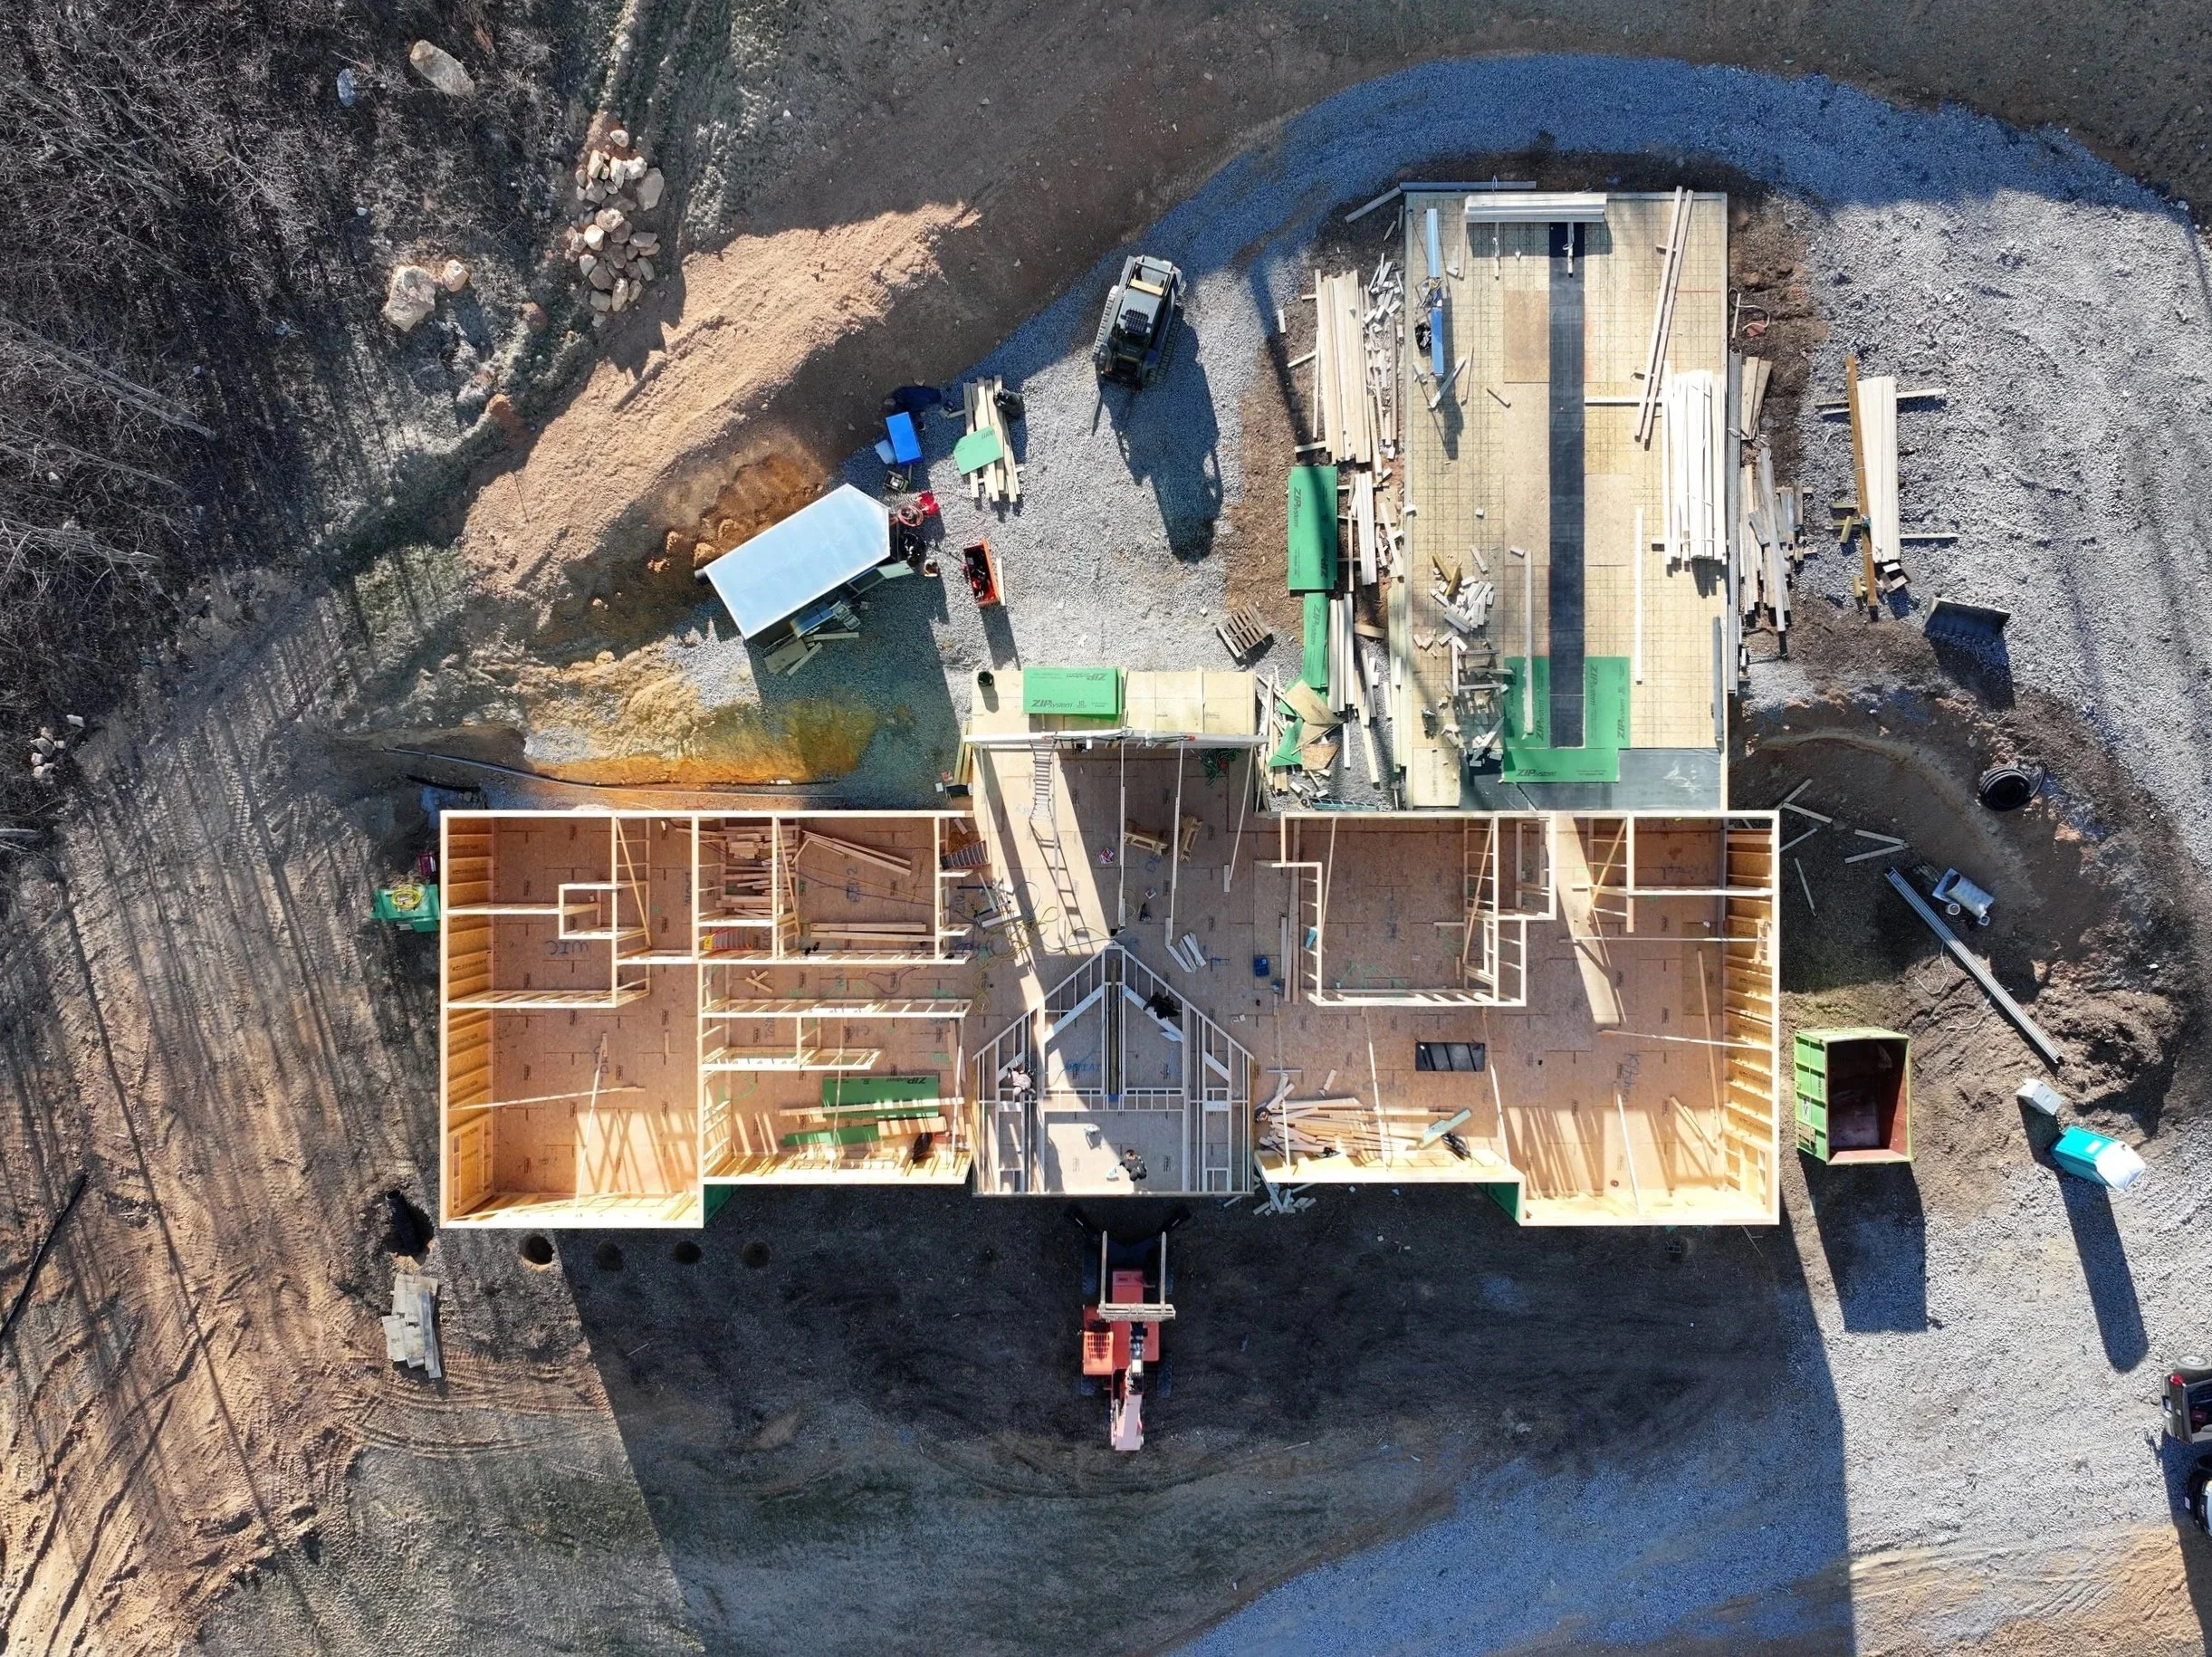
In-House Framing & Carpentry: Rather than outsourcing every phase to high-speed subcontractors, our team handles structural framing and finish details directly. This hands-on oversight guarantees high structural integrity and clean craftsmanship.
2. Production or "Tract" Builders
Floor Plans: Production builders buy large tracts of land, divide them into subdivisions, and offer 3 to 5 rigid floor plans.
Structural Restrictions: Moving a wall, expanding a garage, or changing a window location is usually prohibited or incurs exorbitant fees.
Tiered Option Packages: Finishes are selected from pre-determined bundles (e.g., "Package A" vs. "Package B"). You are paying for speed and volume rather than individualized craftsmanship.
3. Speculative ("Spec") Builders
Built for the Mass Market: A spec builder buys a lot, selects a floor plan, and builds a home with the intent to sell it during or after construction.
Builder-Driven Decisions: Every architectural decision and finish selection is chosen by the builder to appeal to the broadest possible buyer pool.
Why Custom Matters in the New River Valley
Building in Southwest Virginia requires a partner who understands the local landscape. Making sure your home fits naturally into its surrounding environment rather than feeling forced onto the lot.
-
Item description
Planning, Design & Feasibility
Experience/Credentials
-
Establishing Setter Construction in 2017, and serving the New River Valley one project at a time.
-
Setter Construction is a Class A Licensed and Insured Contractor in the State of Virginia. A Class (A) license represents the highest level of contractor licensing in Virginia, allowing us to manage large-scale residential projects.
Finances
-
This part is up to you.
We put elegance and care into every project, no matter the size.
The details are up to you, maybe you want a Craftsman Style Ranch, or a farm house on the hill, no matter the design we can put the value into your next home.
-
Yes. Major savings are achieved during the design and value-engineering phase, long before breaking ground. We help you optimize your budget through key strategies:
Efficient Footprints: Streamlining rooflines and foundation geometry to reduce complex structural framing.
Strategic Splurges: Investing heavily in high-impact areas (like kitchen cabinetry and high-performance insulation) while choosing cost-effective materials for standard utility spaces.
Through our careful planning process, Setter Construction will maximize your investment to ensure lasting value and accurate budget management through your build.
-
There are a variety of options when considering a custom home build.
Financing a custom build differs from buying an existing home. Instead of a traditional mortgage right away, you will typically secure a construction-to-permanent loan (often called a single-closing loan).
This loan pays the builder in staggered disbursements ("draws") as specific construction milestones are completed. Once construction finishes, the loan converts into a standard 15- or 30-year fixed mortgage.
The Building Process & Construction
-
This is where you get to take your creativity to the next level.
You are involved as a key decision-maker. During the design phase, you select finishes, color schemes, cabinetry, and fixtures.
Once construction begins, we provide regular progress updates and scheduled site walkthroughs so you can see your home come together step by step.
-
Every custom project follows a six-step roadmap to eliminate uncertainty and keep construction on schedule:
Initial Consultation & Feasibility: We review your vision, lot specifications, and preliminary budget.
Design & Value Engineering: Working alongside trusted local draftsmen to draft floor plans aligned with real-world material costs.
Fixed Roadmap & Material Selection: Finalizing scope, fixture selections, allowances, and detailed line-item contracts.
Permitting & Site Preparation: Securing county permits, clearing land, grading, and pouring foundations.
Craftsman Construction: Executing framing, mechanical rough-ins (HVAC, plumbing, electrical), insulation, and finish carpentry.
Final Walkthrough & Key Handover: A comprehensive quality audit, client walkthrough, and transition into your completed home.
-
On average, building a custom home takes 8 to 14 months from initial site preparation to completion. The exact timeline depends on home square footage, foundation complexity, weather conditions in the New River Valley, and the availability of specialty materials.
-
Construction can present unforeseen challenges, such as unexpected rock during excavation or supply chain disruptions. We handle every obstacle with direct communication:
Immediate Notification: We contact you the moment an issue arises, no hidden surprises.
Solution Oriented Options: We present practical solutions alongside clear pricing and timeline impacts.
No Band-Aid Fixes: All work is completed to structural code and architectural standards without taking shortcuts.